L
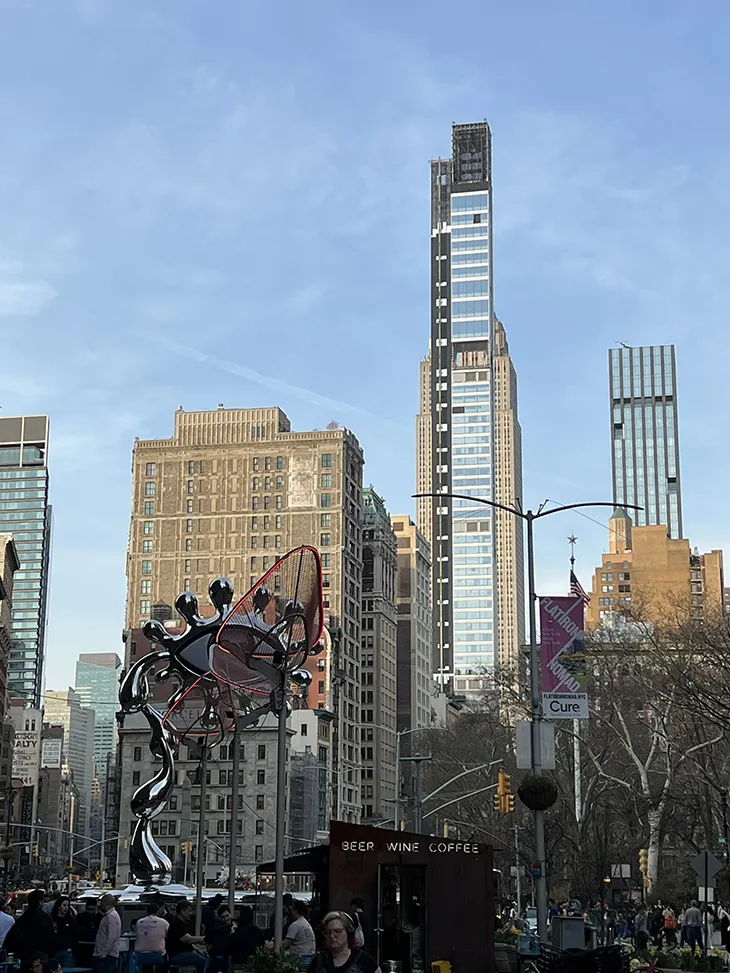
Image by ©DSCENE A brand can spend months choosing the right Manhattan address and then lose a season to the wrong builder. The failure is usually mundane. The contractor priced the drawings but not the building, the freight elevator is booked for another tenant’s move, and the custom stone reception desk is still in fabrication when rent starts. New York is an expensive place to learn this. Cushman & Wakefield’s 2026 Americas Office Fit Out Cost Guide puts the average New York City office…
L
Siyu Gao © Siyu Gao “I like elements which are hybrid rather than ‘pure,’” Robert Venturi wrote in the Complexity and Contradiction in Architecture. His observation offers a starting point for understanding architectural designer Siyu Gao’s work: how do spaces acquire multiple identities, and what happens when those identities influence one another? ARCHITECTURE Based in Detroit and currently practicing at HOK, following her work at ROSSETTI, Gao holds a Master of Architecture from the…
L
Calgary’s skyline has changed considerably over the years, with modern residential towers becoming an increasingly familiar part of the city’s downtown landscape. Glass-covered high-rises stand alongside established office buildings, while newer residential developments bring contemporary architecture into neighbourhoods that already have their own distinct character. These buildings reflect a growing interest in urban homes that combine attractive design, everyday convenience, and easy access…
L
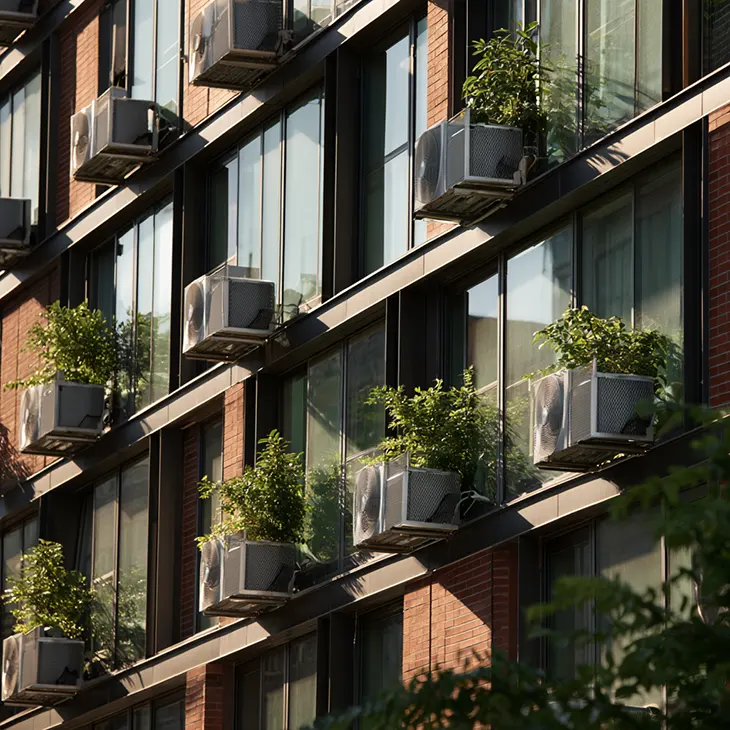
Photo ©DSCENE When signing a commercial lease for HVAC, more consideration should be given than just rent, deposits, and activities allowed. It is apparent to all that duties relating to heating, ventilation, and air conditioning (HVAC) are significant components of your property’s overall expense of occupancy, especially if an HVAC unit needs unscheduled repairs or might require replacement. “The condition of the HVAC system is equally important as its performance when you are checking out the…
L
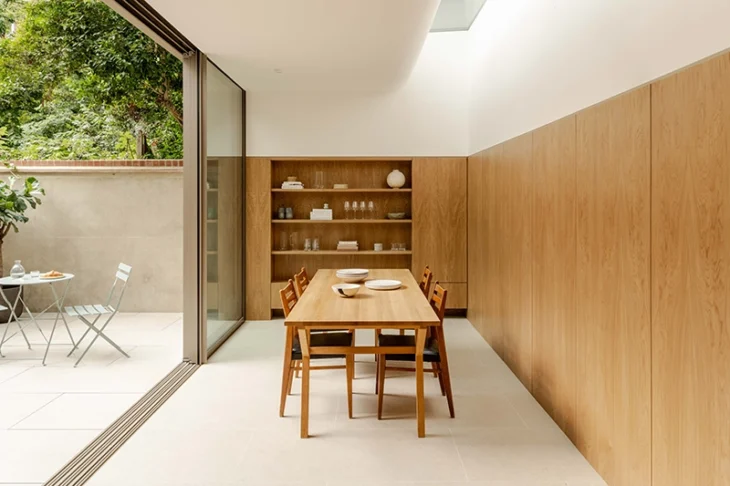
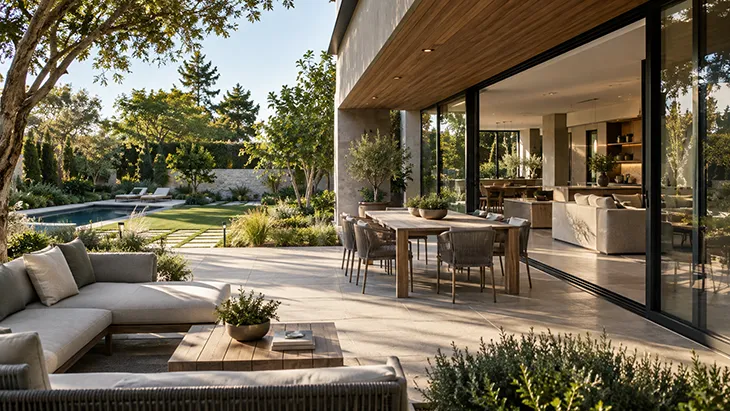
When the line between interior and exterior is erased thanks to the perfect patio – Designed by Manea Kella, Photo French+Tye A generous patio can still feel unfinished, while a compact courtyard can be remarkably inviting. Square footage rarely explains the difference. The most convincing outdoor spaces have a clear architectural identity, a comfortable relationship with their surroundings, and details that feel considered from the first step outside. Luxury outdoors is increasingly less about…
L
Atelier Barda Montreal Photo ©Alex Lesage Rooms change faster than most people expect. A spare room becomes an office, the sofa moves to the other wall, a wardrobe goes up in front of a window, and an extension adds a whole new space. A security system fitted for the house as it looked on installation day can quietly stop covering it. A motion detector now faces the back of a bookcase, and a window sensor sits behind a curtain rail that wasn’t there before. The answer is to choose a system that…
L
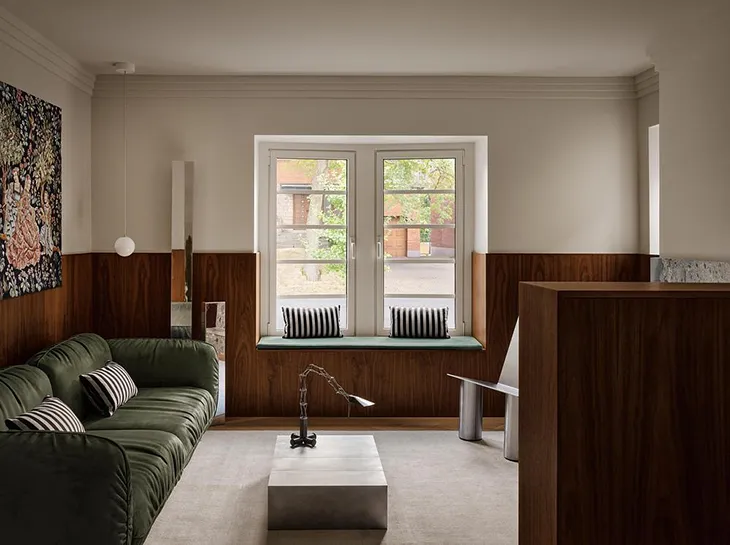
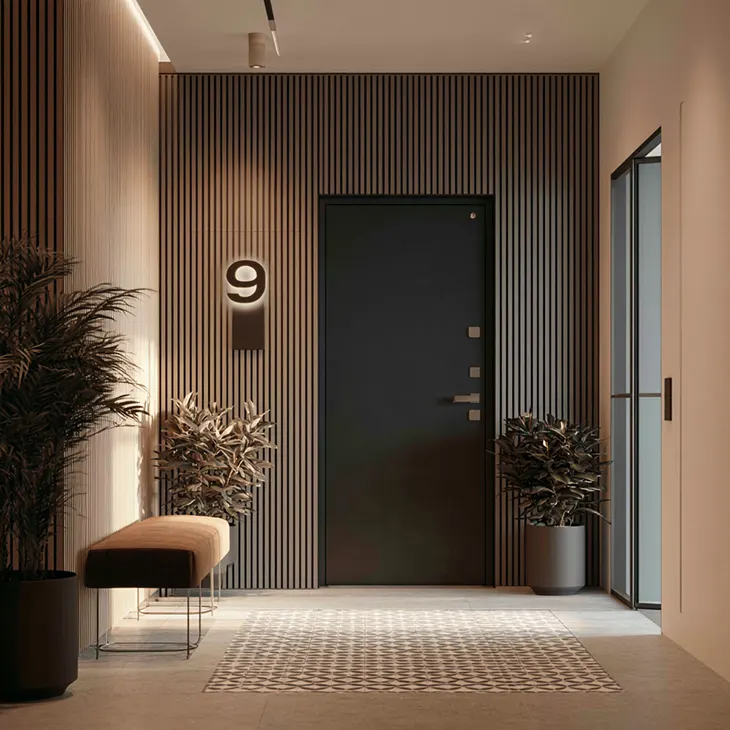
Photo ©DSCENE Hallways can present a decorating challenge. They connect beautifully styled rooms yet sometimes look as though the decorating stopped at the doorway. Paint color helps, and a good runner rug can bring the space together. One detail that often escapes attention, however, appears on the doors themselves. Door numbers and room labels frequently remain unchanged for years, whether they came with the original building or arrived as a quick replacement from a hardware shop. A closer…
L
Generated by ©DSCENE A well-designed outdoor setting can provide a pleasant place to start your day and unwind in the evening. You can plan your backyard or patio around your daily routine and comfort to make better use of the space. A peaceful morning spot benefits from seating with natural light, while evening relaxation calls for soft lighting and comfortable furniture. Designing for Morning and Evening Use An effective outdoor area should remain practical as the time of day changes. During…
L
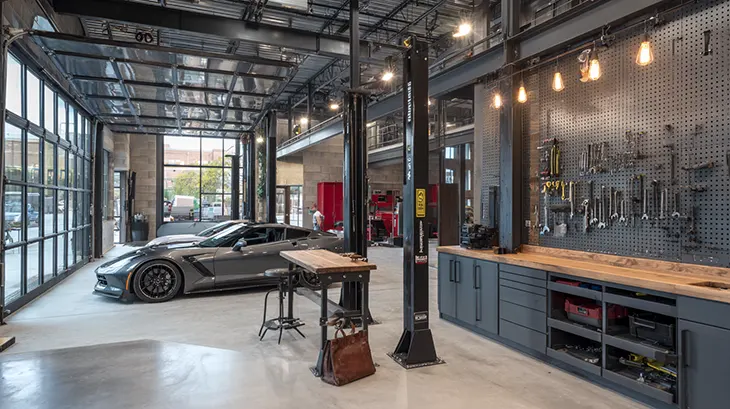
Photo ©DSCENE The service bay has become a stage. For most of the last century, it sat behind a roll-up door, a working room built for the people inside it, and nobody expected it to look like much. Today, customers walk past a glass wall into the shop with phones in hand, and the room has to perform for them as much as for the technician on the lift. Industrial designers, architects, and operators have spent the past decade pulling the bay forward, phase by phase, until the line between…
L
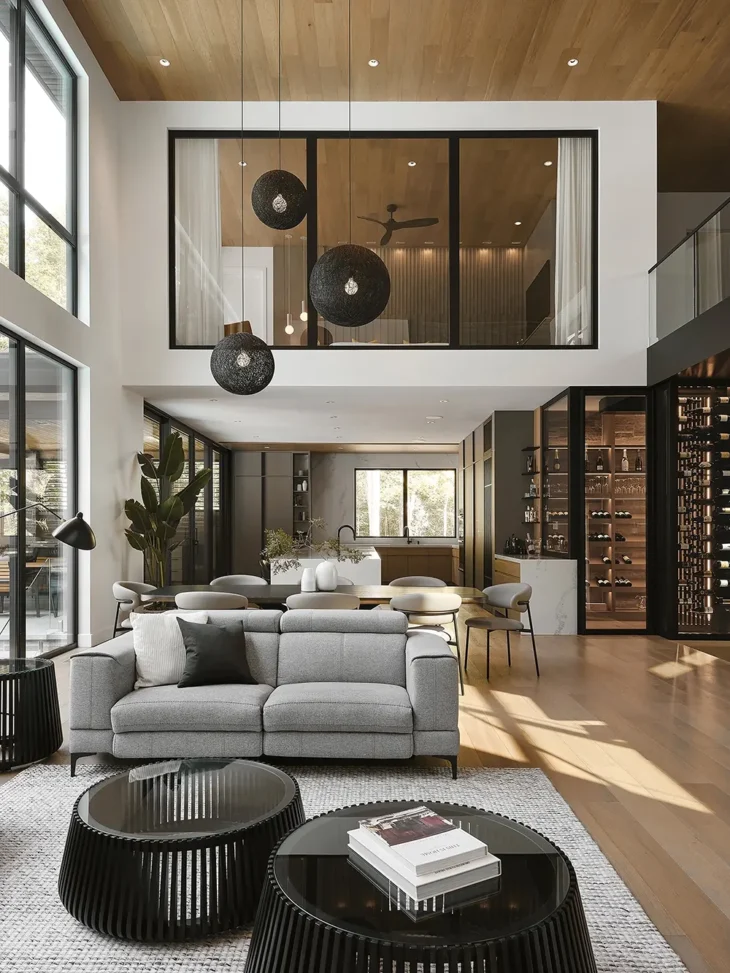
Photo © Maxime Brouillet courtesy of Entre Quatre Murs Ask anyone to describe a room they love, and they’ll probably mention the light, the ceiling height, or the view. The floor rarely gets a second thought. Yet it’s the largest unbroken surface in most rooms, and it has a big say in how spacious and how bright a space feels. Architects have known this for centuries. Grand halls were laid with patterned oak for a reason. Today, designers use plank direction, scale, and tone to correct awkward…
L
Courtesy of Arch(e)type When brown patches appear in a Frisco summer, the first instinct is to reach for the sprinkler controls. Sometimes that’s the right call. Sometimes extra water makes things worse. According to the EPA’s WaterSense program, brown patches in your lawn usually mean it isn’t getting enough water, and standing puddles mean it’s getting too much. That said, either problem can have nothing to do with watering at all. Compacted soil, poor drainage, insects, disease, or badly…
L
Photo ©Ewout Huibers courtesy of i29 It’s funny how the smallest things in a house can bother you the most. A drawer that sticks every morning. A kitchen counter that never seems to have enough room. The chair in the bedroom that’s supposed to be for reading but has somehow become a second wardrobe. You get used to these things. Until one day, you decide you’ve had enough and start looking for ways to make your home feel better. That’s usually when the expensive ideas begin. You see a beautiful…
L
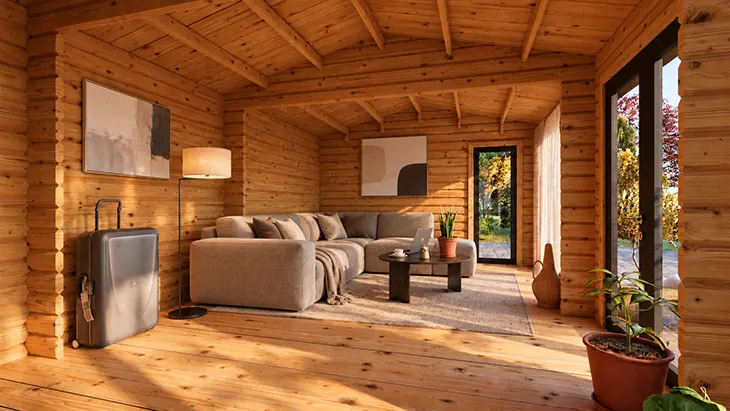
A garden room turns spare backyard space into a studio, guest suite, or extension of the home. We examined the design, the permits, and the long-term value. – DSCENE team’s redesign of a garden room. Most backyards are underused. A lawn, a few shrubs, and a patio that gets sun for three months of the year is a common picture, even for homeowners with plenty of land. A garden room changes that equation. Set at the bottom of the plot, it becomes a place to work, host, sleep, or simply sit with a…
L
Courtesy of Crosby Studios Harry Nuriev, founder of Crosby Studios, has designed three NikeSKIMS spaces in Tokyo and Shanghai, including a retail pop-up, a dedicated café, and a new shopping destination in China. The projects bring the Nike and SKIMS collaboration into physical environments through sculptural displays, metallic surfaces, and custom interiors. INTERIOR DESIGN In Tokyo’s Jingumae district, Crosby Studios developed a retail pop-up presenting the NikeSKIMS Fall Winter 2026…
L
Generated by ©DSCENE A well designed home thinks about energy as carefully as it thinks about light and space. Rooftop solar has become a familiar part of the Australian home, and the natural next step is storing that power for the evening. Before you add a battery, though, a few decisions will shape how well it performs and how it sits within your home. 1. Check What Your Solar System Is Doing Now Start with the system already on your roof. Its age, its inverter type and whether your home runs…
L
RE: FERMENTATION, 2026 © Ming Chen & Hedi Mao According to UNEP’s 2025-2026 Global Status Report, buildings and construction account for around 37 percent of global CO₂ emissions and nearly half of material extraction. As architecture’s focus expands to embodied carbon and material life cycles, reuse, bio-based construction and disassembly gain importance. The challenge is to build more, especially housing, while extracting, consuming and discarding less. ARCHITECTURE Working within this…
L
Generated by ©DSCENE A home extends beyond its walls, with the spaces around it shaping how the property is experienced and used. From the first impression at the entrance to quiet mornings outdoors and evenings shared with family or guests, the landscape becomes part of everyday life. The most successful outdoor spaces bring together greenery, materials, lighting, layout, and maintenance planning to create an environment that feels inviting and easy to enjoy. Treat the Landscape as an…
L
Generated by ©DSCENE Outdoor spaces have taken on an increasingly important role in contemporary design, evolving from secondary areas into true living environments. Terraces, gardens, courtyards, and relaxation zones are now conceived as integral parts of architecture, capable of expanding how a property can be used and redefining the relationship between people, buildings, and the surrounding environment. Designing outdoor spaces therefore calls for an approach, in which materials,…
L
Generated by ©DSCENE There was a time when a sunroom felt like an afterthought, a glassed-in porch tacked onto the back of a house for the occasional lazy afternoon. That perception has changed. Across new builds and renovations alike, the sunroom has moved from optional extra to design centerpiece, the room homeowners actually plan their layouts around rather than squeeze in wherever space allows. Part of the shift comes down to how people are living now. Remote work blurred the line between…
L
Wetland Caves by Studio 10, Photo credit: Chao Zhang Studio 10 approaches architecture as part of an evolving landscape with the Wetland Caves Pavilion in Longyou County, Zhejiang. Positioned along the shoreline of Chuanchang Island, the project occupies a site where water, vegetation, wildlife, and human activity constantly reshape one another. Instead of resisting these conditions, the pavilion embraces them, offering a place for observation, rest, and ecological coexistence. ARCHITECTURE The…
L
©RCR Arquitectes @CALQ Argence d’architecture ©Baumschlager Eberle Architekten, photo : Nicolas Trouillard La Pointe des Arts brings a new mixed-use cultural district to the upstream tip of Île Seguin in Boulogne-Billancourt, where the Seine meets one of Grand Paris’s most ambitious urban transformations. Developed by Emerige, Ardian Real Estate and AOG, the project covers more than 53,000 square meters and brings together architecture, culture, hospitality, offices, retail, public space and…
L
House in Las Rozas by Fran Silvestre Arquitectos, Photo Fernando Guerra Fran Silvestre Arquitectos completes House in Las Rozas, a 370 square meter residence in Madrid shaped by five cylindrical volumes and open views toward the Sierra de Guadarrama. Set on a 2,500 square meter site, the house uses geometry as both structure and spatial language, turning a clear formal system into a precise response to landscape, slope, light, and domestic use. ARCHITECTURE The five cylinders organize the full…